

Project Introduction — Designer‑Led Spatial Transformation
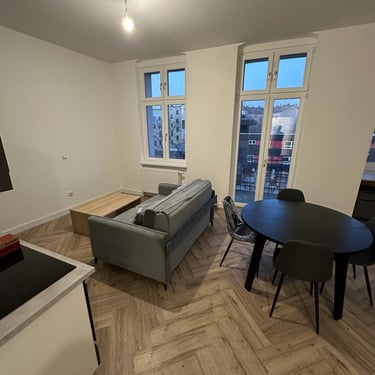
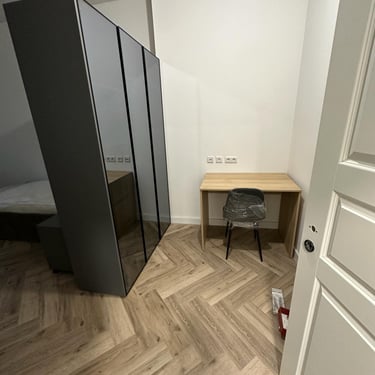
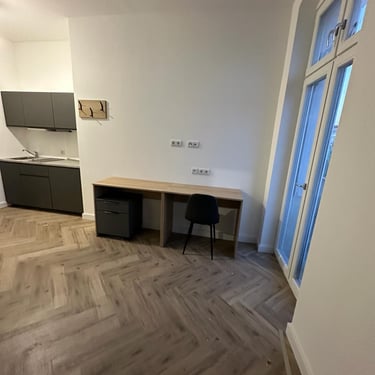
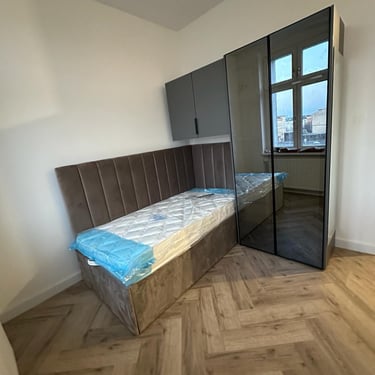
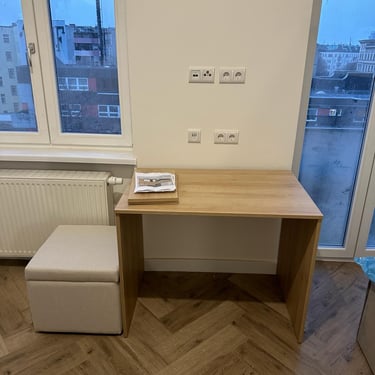
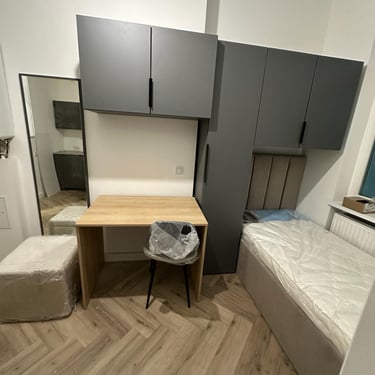
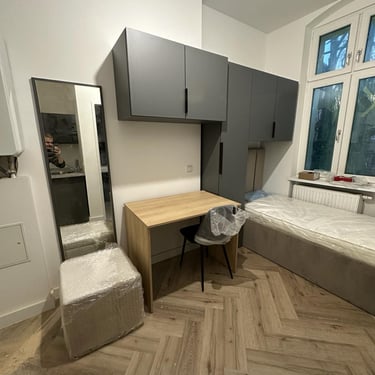
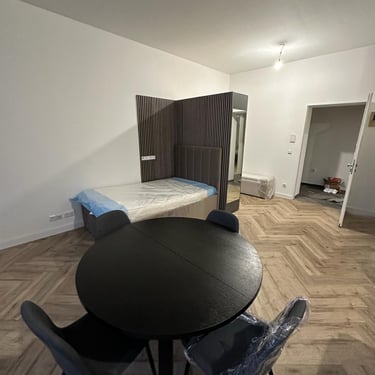
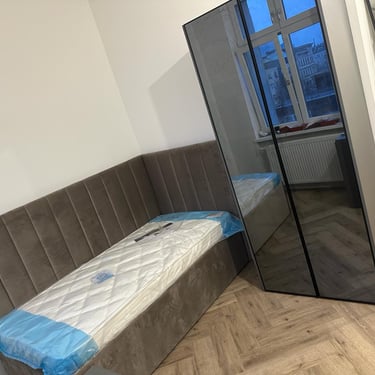
Designed for compact homes and student living, The Smart Living Wall transforms limited space into a fully functional micro‑environment. By combining a streamlined workspace, integrated storage, and a minimalist sleeping area, this concept demonstrates how thoughtful design can dramatically improve everyday comfort in small interiors.
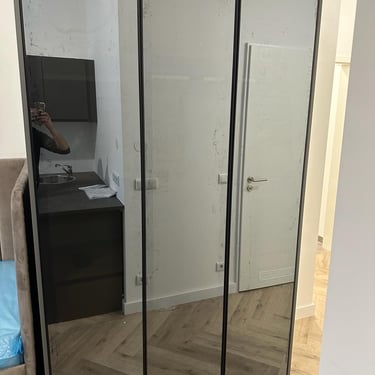
The project focuses on clarity, efficiency, and calm aesthetics: elevated cabinets maximize vertical storage, the clean desk layout supports focused study, and the soft‑toned materials create a balanced visual atmosphere. Every element is intentionally placed to reduce clutter and increase usability, proving that even the smallest rooms can feel open, organized, and modern.
Although this project remains a concept study, it reflects my ability to identify spatial challenges and turn them into elegant, practical solutions—showcasing how smart design can elevate compact living into a refined experience.
The Smart Living Wall
Final Design
A completed Cafe Design design presented in its final form, highlighting the chosen materials, clean geometry, and refined detailing. Below, you’ll find both the initial concept sketch and the finished product, illustrating the transition from idea to a fully realized piece.