

Portfolio Integrated Compact Design Projects
Short projects combined into one section for easy exploration
SECTION 1 Product Package Compatibility & Modular Selections
This section presents a compact selection where you can explore which products align with specific package options. The designs featured here are based on original drawings I developed for companies I previously collaborated with, while the production was carried out by our manufacturing partners.
Most of the products showcased in this section fall under the Eco Package and Medium Package categories. By gathering short‑duration projects into a single flow, this section offers a clear and accessible overview of product scale, modular structure, and package compatibility.
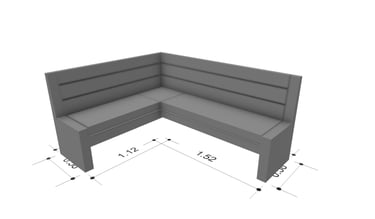
Designed corner sofa
Seeking comfort and convenience is something everyone desires but may struggle to find. With modern approaches, we created a product that is not only comfortable but also environmentally friendly, contributing to nature conservation. Despite the physical challenges of meeting our client's special needs and very specific requests, we managed to produce a solution by finding beautiful solutions, considering that static physics is part of our daily lives. Every seating area is unique, and this product stands out for its distinctiveness.
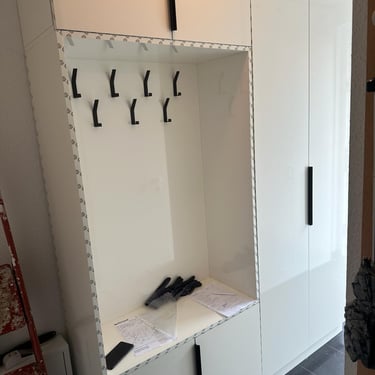
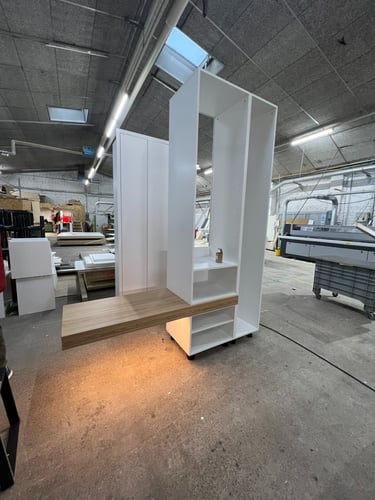
Modern Coat Rack
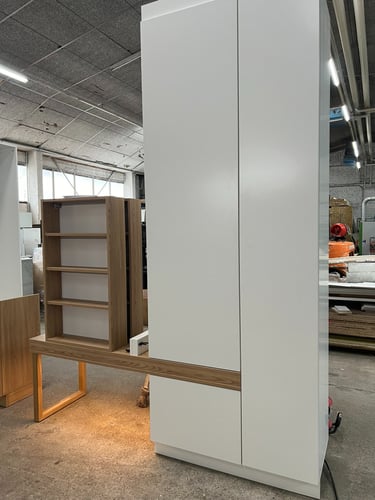
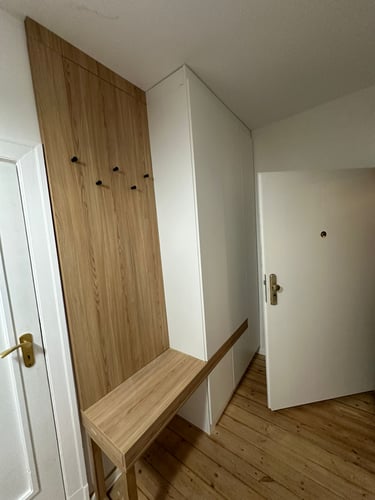
Despite facing some obstacles in meeting their requirements and creating a functional design, I managed to provide them with the most suitable design, and gifted them a functional coat rack.
What you see above are the final stages of the project that I worked hard with my team to finalize during the production process.
I consider it my duty to express my gratitude to my team, who provided their support and dedicated their efforts throughout the entire process.
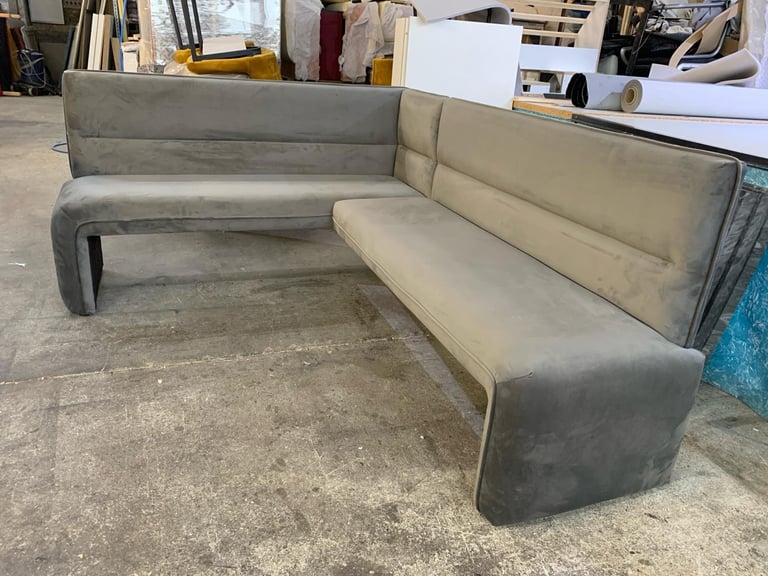
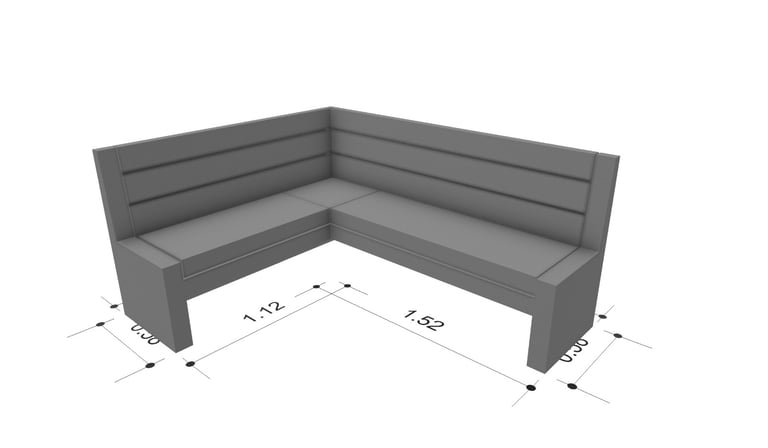
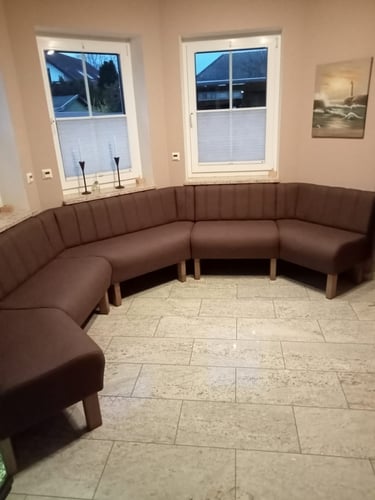
Pentagon-shaped seating bench
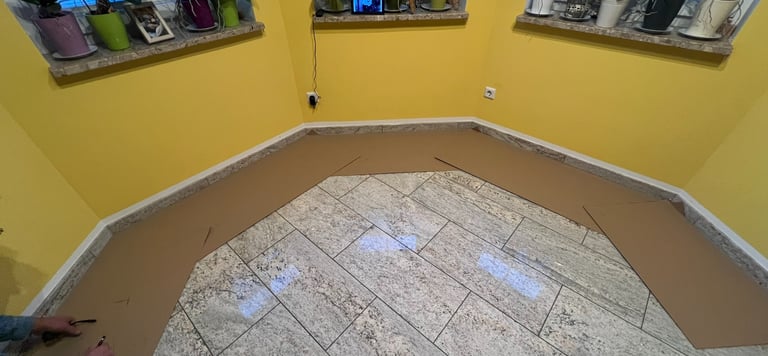
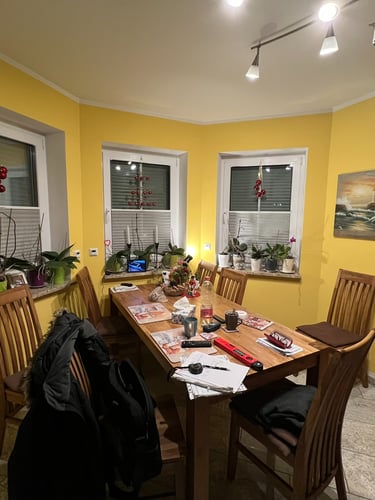
One day, a customer walked through the door and expressed their dissatisfaction with the dining room chairs, feeling hopeless about finding a solution. I listened to their needs and received their approval for the most suitable design. With my craftsmen, we took measurements using templates to ensure a perfect fit for the new seating bench. Now, I'm working with the customer to add a solid wood table to the space. It's more important to me that people benefit from and enjoy using the furniture with their families for a long time than the money I earn. Have a great day!
Die Ecke
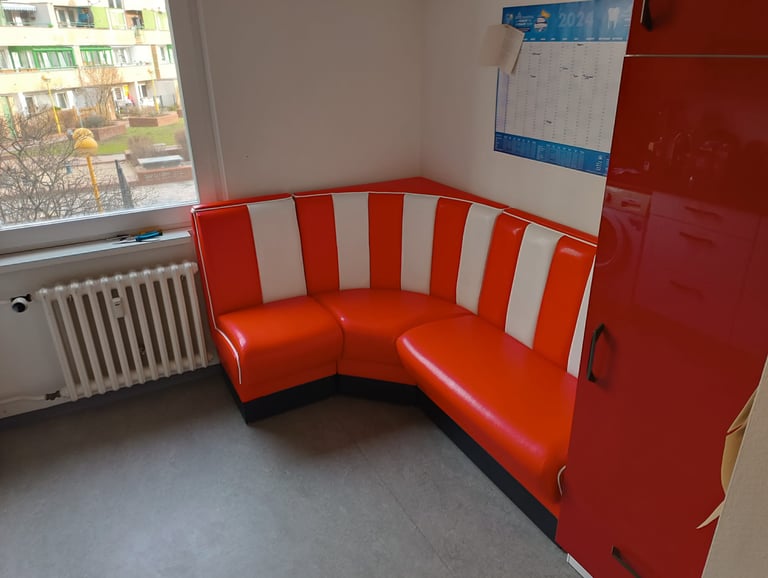
This seating unit was designed to transform the bakery’s most unused corner into a functional space. Inspired by the venue’s 90s concept, the piece blends nostalgic aesthetics with a modern design language. The result is a functional seating solution that enhances spatial flow and elevates the overall user experience.
This project introduces a custom seating solution developed to revitalize the bakery’s most inactive and unused corner. Designed in alignment with the requested 90s concept, the piece reinterprets nostalgic forms through a modern design approach. Its compact geometry, ergonomic seating, and unobtrusive placement transform a dead zone into an active and inviting area. The design strengthens the overall concept while adding functional value and enhancing the user experience within the space.
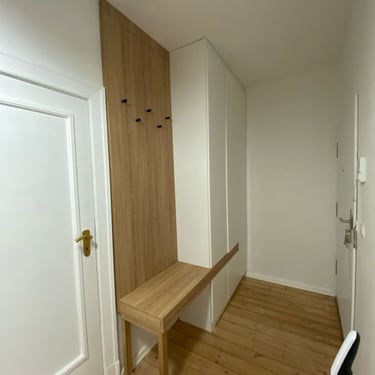
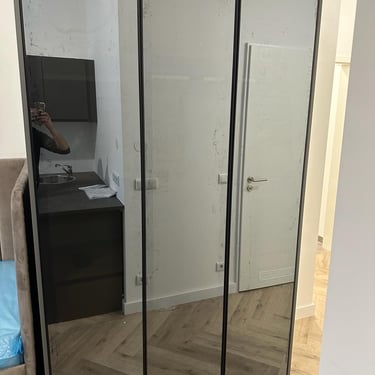
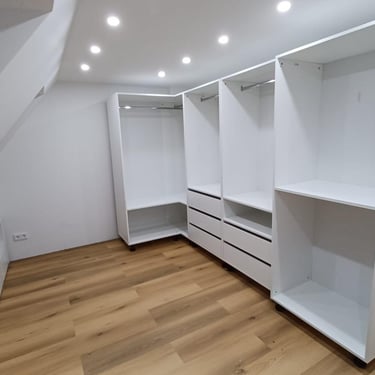
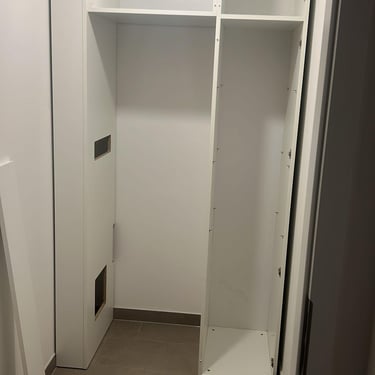
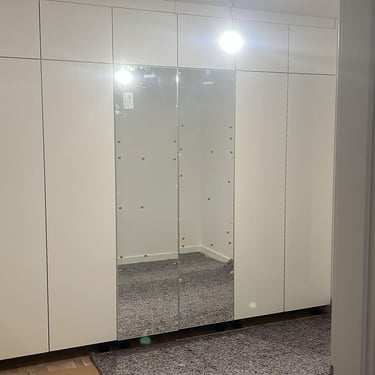
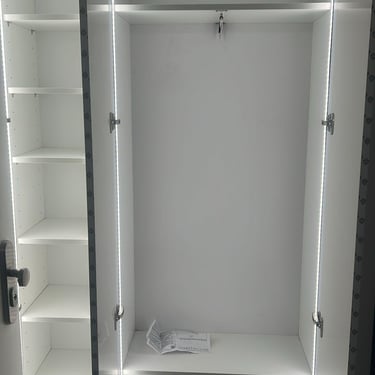
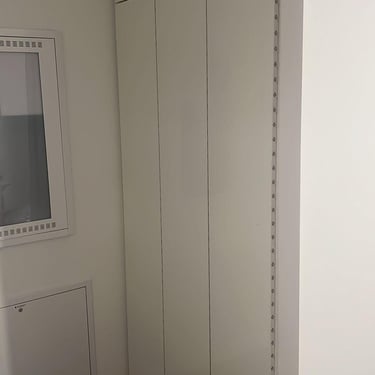
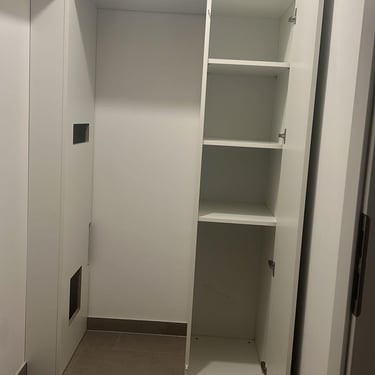
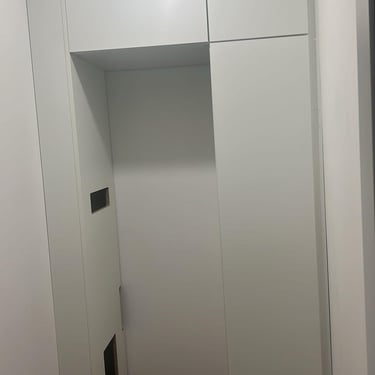
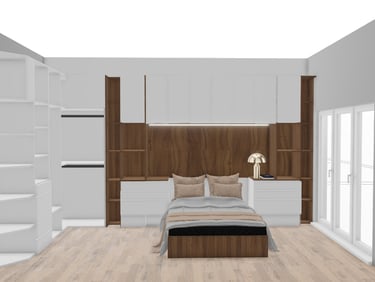
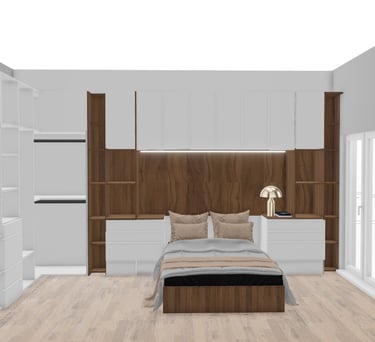
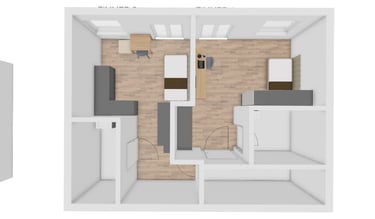
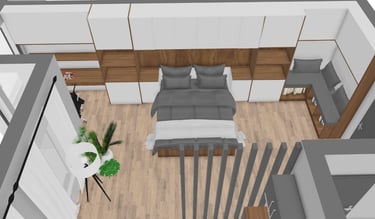
Designer‑Led Wardrobe Concepts
Innovative and minimalist solutions crafted for modern living.
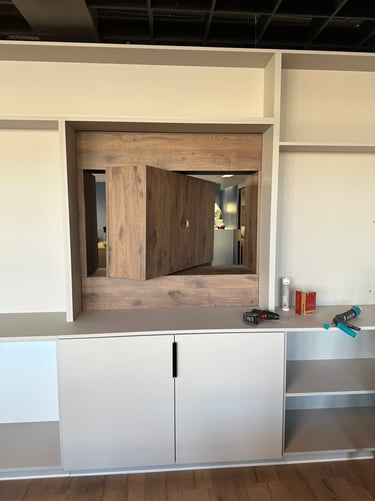
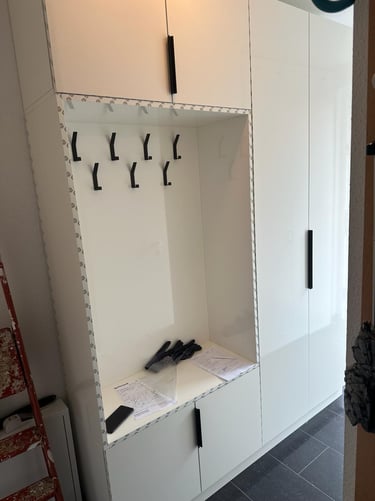
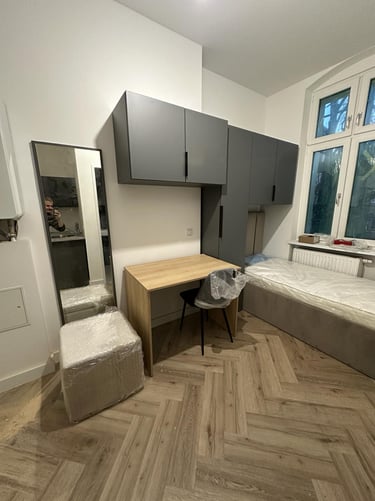
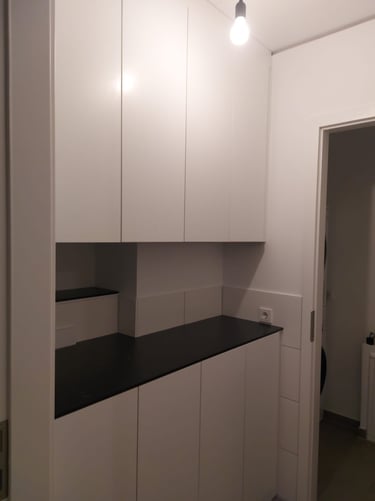
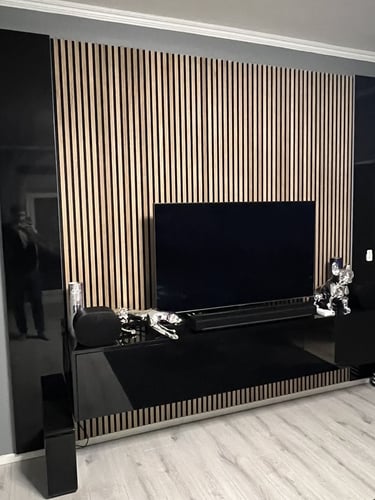
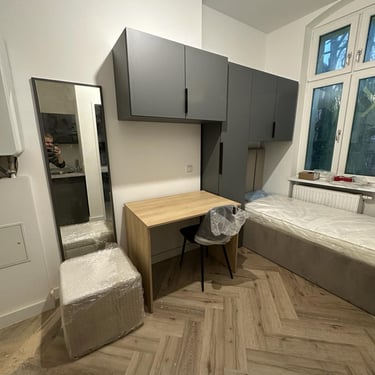
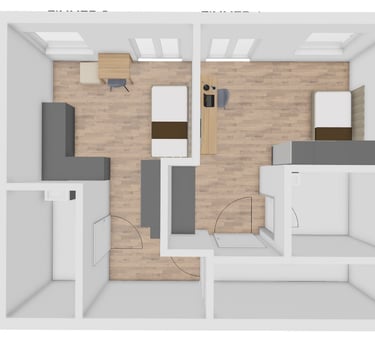
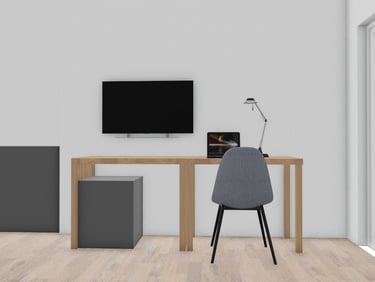
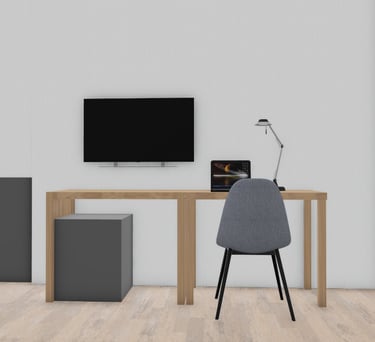
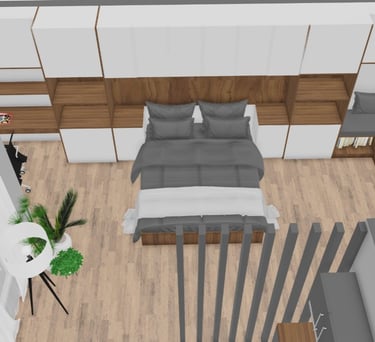
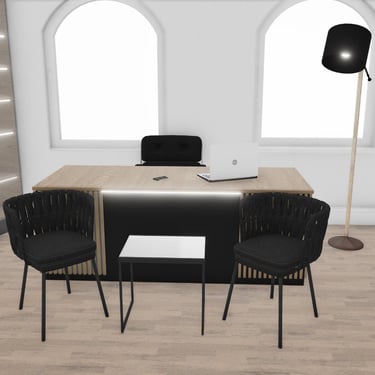
The Dual‑Purpose Wall
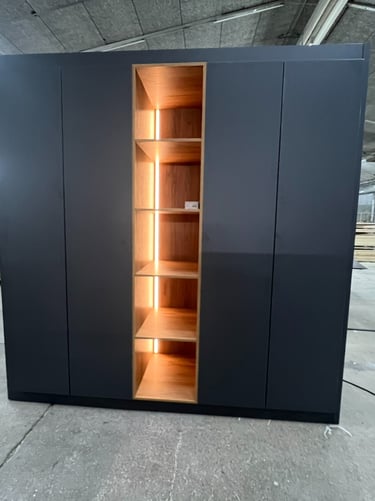
A single wall reimagined to serve two functions: organized storage and a fully integrated workspace. By blending warm materials, clean geometry, and thoughtful spatial planning, this dual‑purpose structure transforms the room into a more efficient, modern, and visually balanced environment. It demonstrates how smart design can elevate everyday living through clarity, function, and atmosphere.
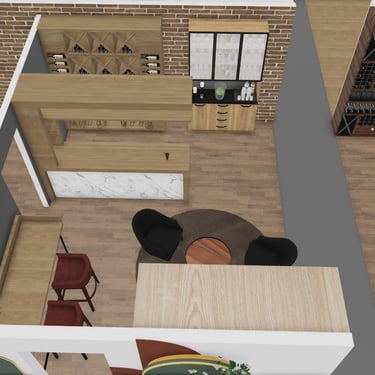
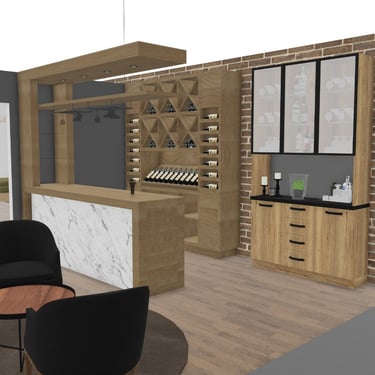
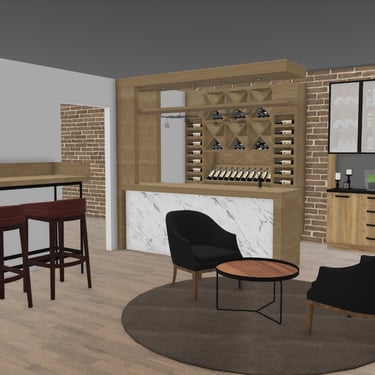
The Signature Concept Bar
A bar concept shaped through a designer‑led vision, blending sculptural geometry with a modern material palette. This study explores how a single focal element can define the atmosphere of an entire hospitality space. Although the project remains at the concept stage, it reflects a clear mastery of spatial storytelling, lighting balance, and functional flow—showcasing my approach to creating identity‑driven environments.
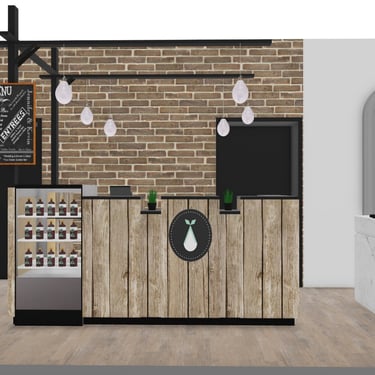
The Soft Line Bakery
A bakery concept built around soft lines, warm textures, and a welcoming customer journey. The design focuses on emotional comfort and visual harmony, transforming everyday routines into a curated spatial experience. While the project stayed as a conceptual exploration, it demonstrates my ability to translate brand values into architectural gestures and to craft spaces that feel both modern and human‑centered.
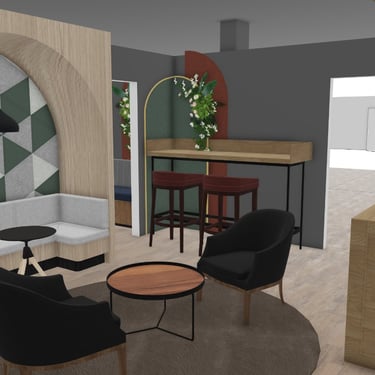
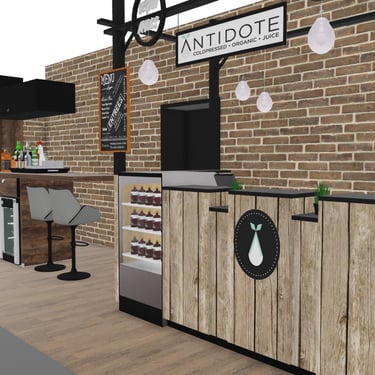
Café design Berlin-II
A refined cafe concept developed to elevate atmosphere, circulation, and brand perception. Through controlled lighting, material layering, and a clear spatial hierarchy, this study presents a contemporary hospitality environment shaped with intention. Though it remains a concept drawing, it highlights my capability to rethink existing spaces and deliver design solutions that merge functionality with expressive character.
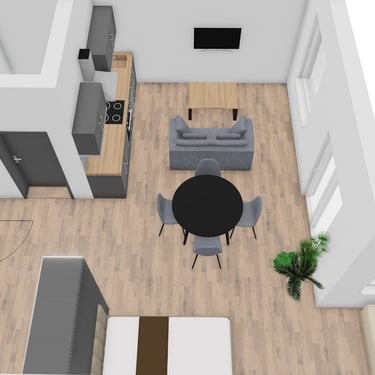
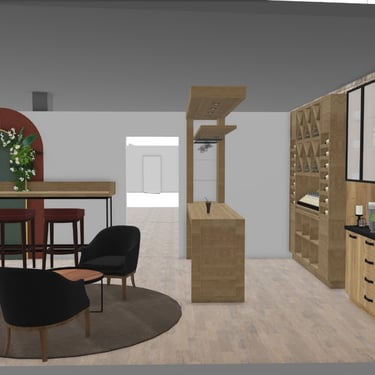
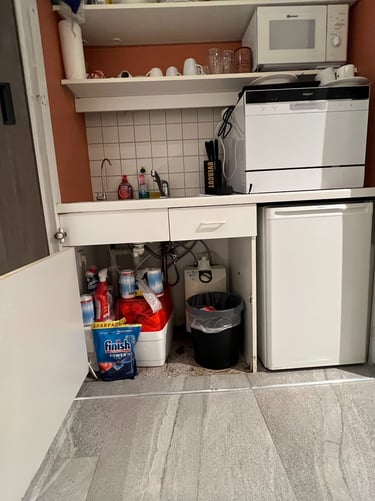
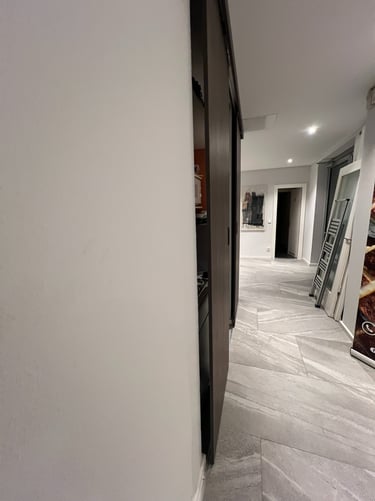
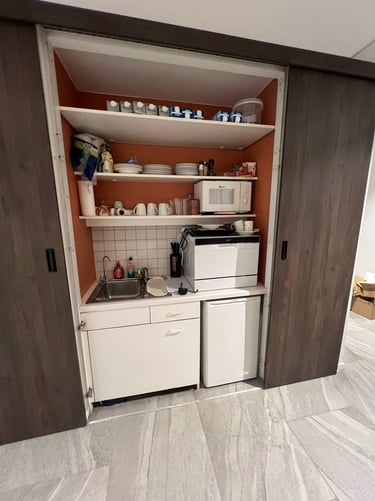
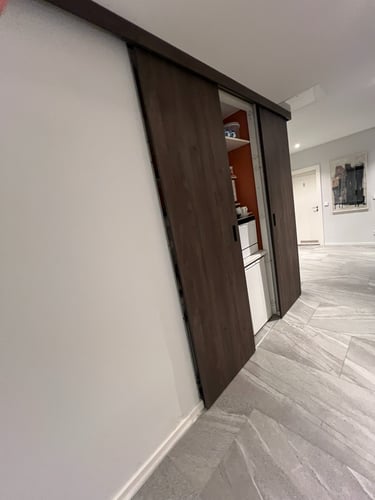
The Hidden Kitchen Concept
Innovative and minimalist solutions crafted for modern living and office.
The Gravity‑Free Wash Space
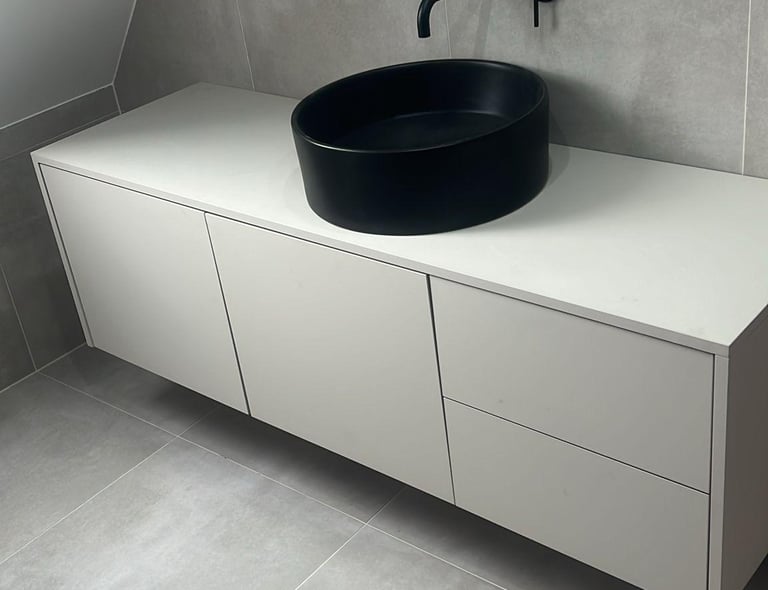
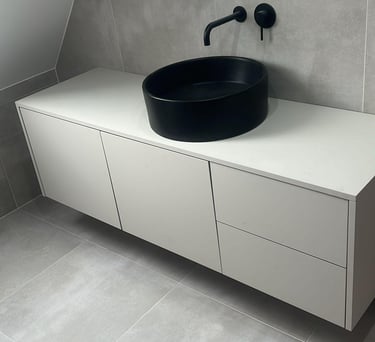
A bathroom concept designed to feel weightless and effortlessly clean. The floating vanity, matte basin, and minimal fixtures work together to create a calm, uncluttered environment where every element appears suspended in place.
Through precise detailing and a restrained material palette, this wash space transforms daily routines into a refined, modern experience. Although the project remains a concept study, it reflects my commitment to designing environments that balance function, clarity, and visual serenity.

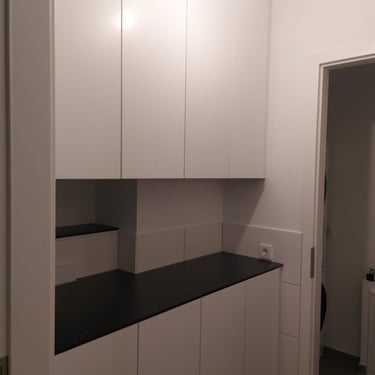
Custom‑Made Storage & Furniture Solutions
Here you can explore a selection of my custom‑made storage and furniture concepts. Since each piece is designed specifically for individual clients, I do not share material choices, measurements, or technical details. All 3D visuals and design concepts are created by me, while production is carried out by trusted, high‑quality partner companies I collaborate with.
From the first consultation and on‑site measurements to the final design, every project is developed with precision and care. If the client wishes, the finished product is manufactured by our partner firms and delivered and installed directly in their home—ensuring a seamless, professional experience backed by more than 10 years of expertise.
Below are representative examples of my work. If you would like your project to be featured, simply let me know that you permit sharing. Your product will always be posted anonymously. I have completed many more projects, but out of respect for client privacy and legal requirements, only approved works are shown.