

Furniture Store-2024
Project Introduction Designer‑Led Spatial Renewal
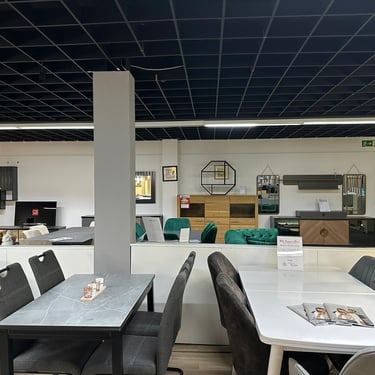
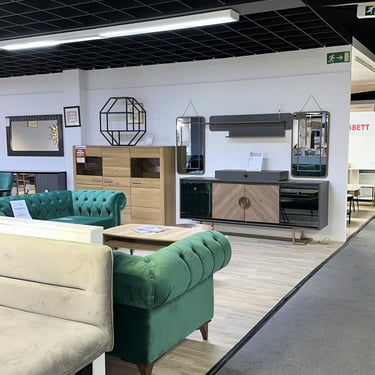
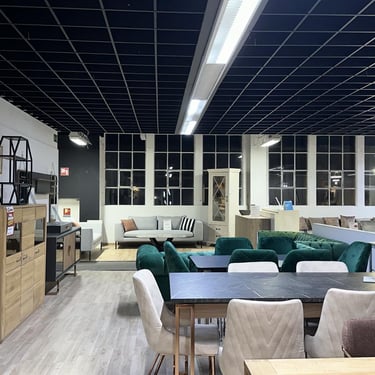
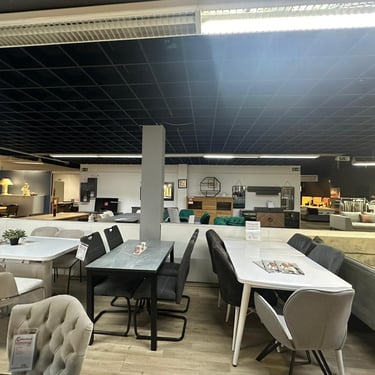
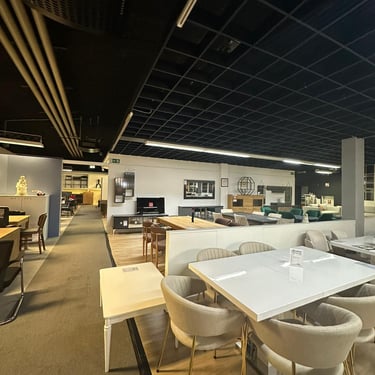
A well‑established Berlin manufacturer with over 30 years of experience approached me to redefine and modernize key areas within their 5,000 m² furniture store. They sought a fresh perspective—one grounded in industrial design thinking—to elevate their customer experience and strengthen their brand identity.
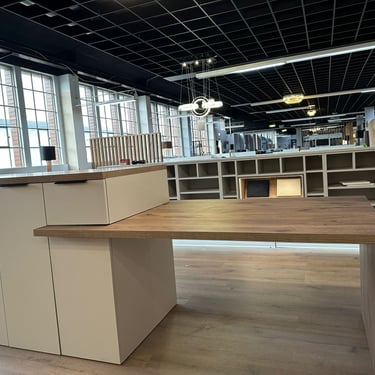
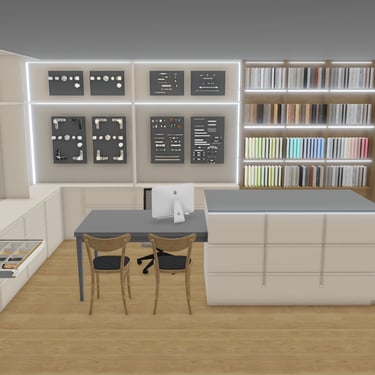
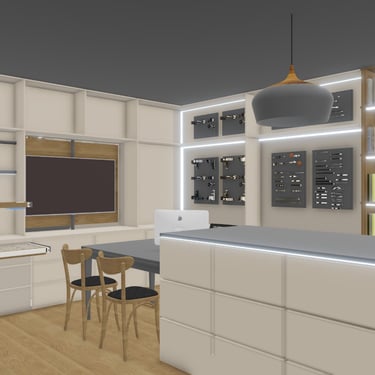
Through months of observation, research, and close collaboration, I identified an underutilized space that lacked direction and impact. By applying a designer’s eye, I reshaped this area into a functional, welcoming, and strategically aligned environment. Small, intentional design decisions created a domino effect, improving customer flow, enhancing product perception, and supporting the company’s vision of craftsmanship and precision.
This project demonstrates how thoughtful design can transform not only a single zone but the overall atmosphere of a retail space, setting the foundation for future improvements across the store.
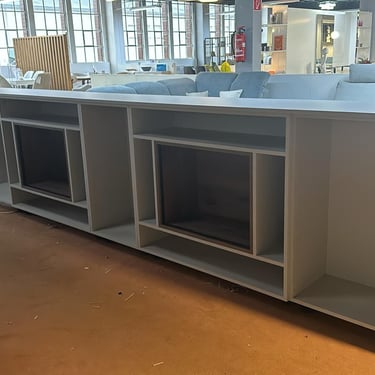
Final Design
The completed version of the coat rack, showcasing the final form, materials, and refined design details.
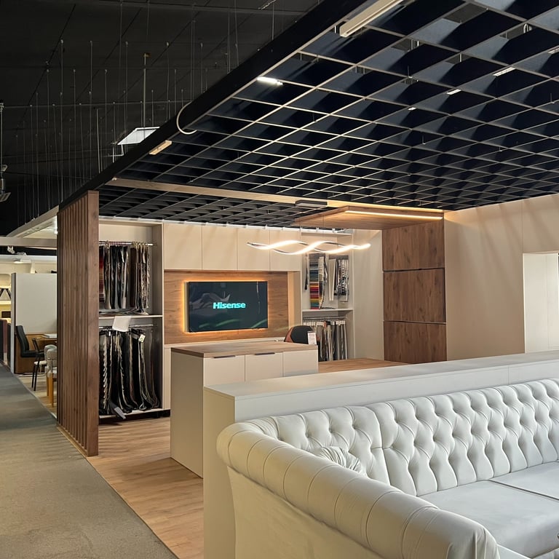
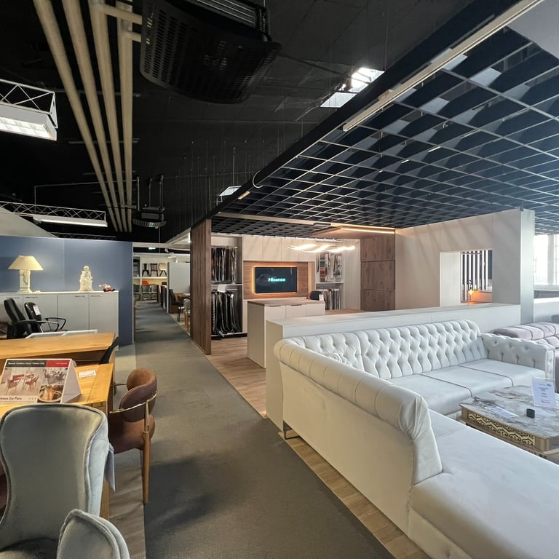
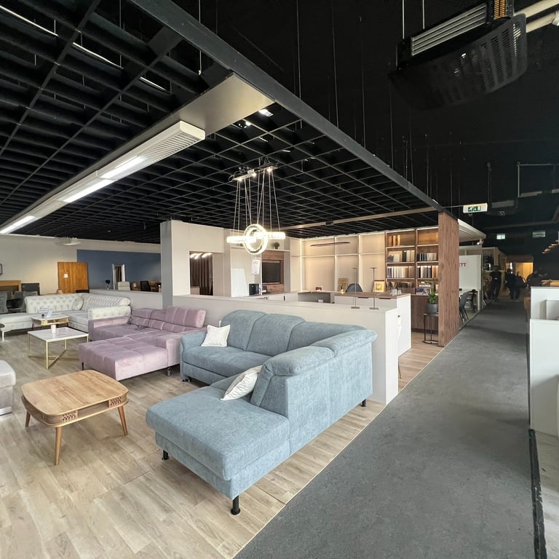
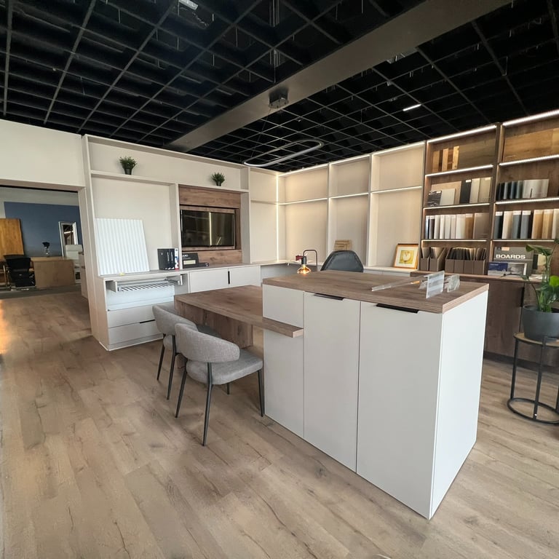
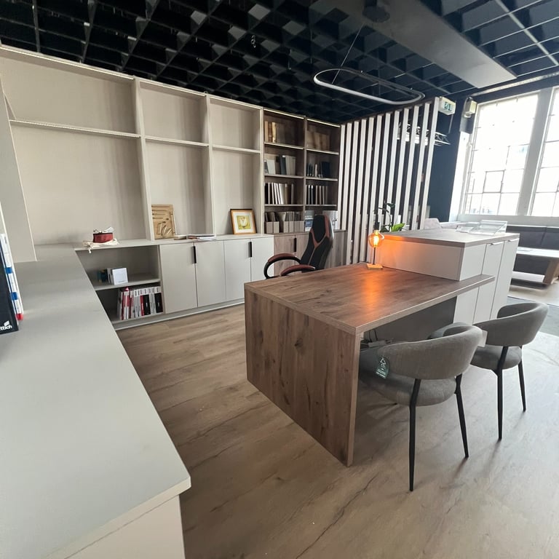
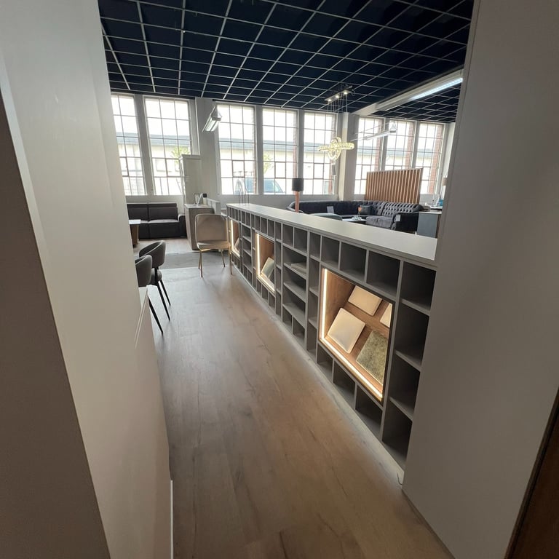
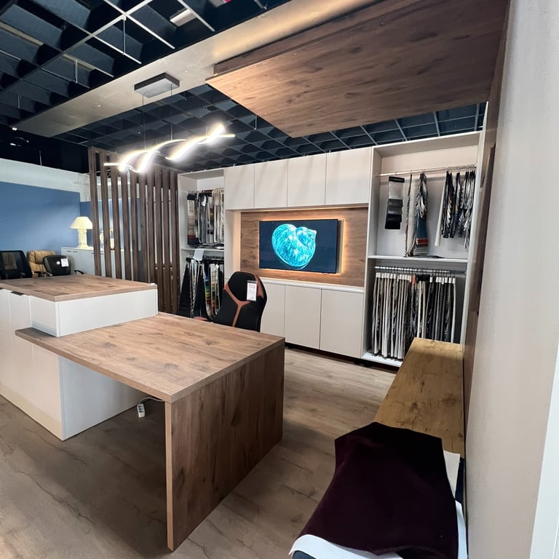
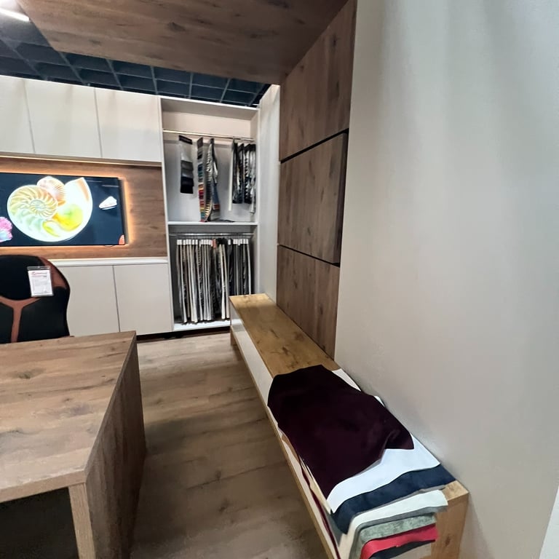
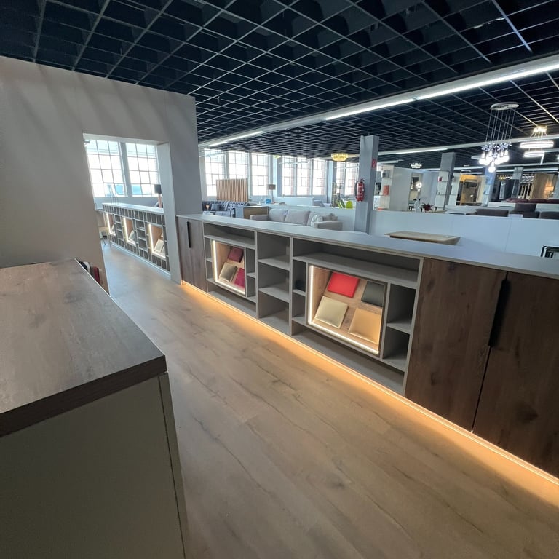
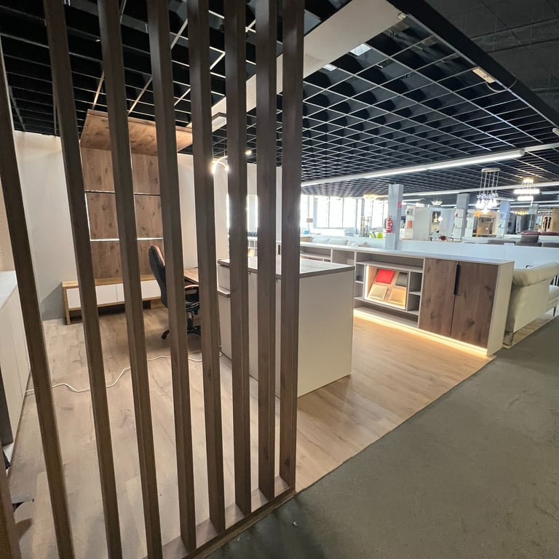
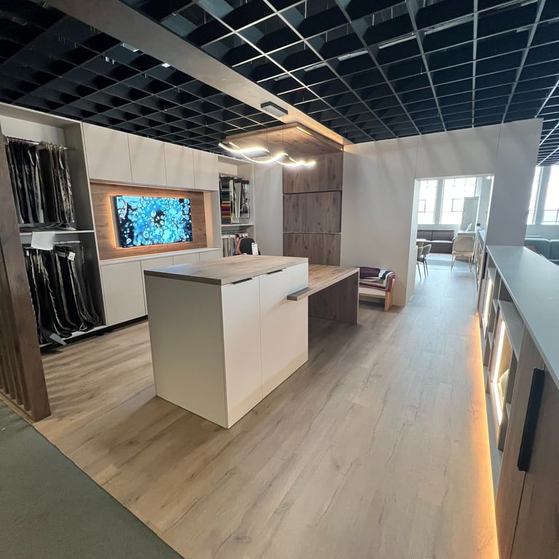
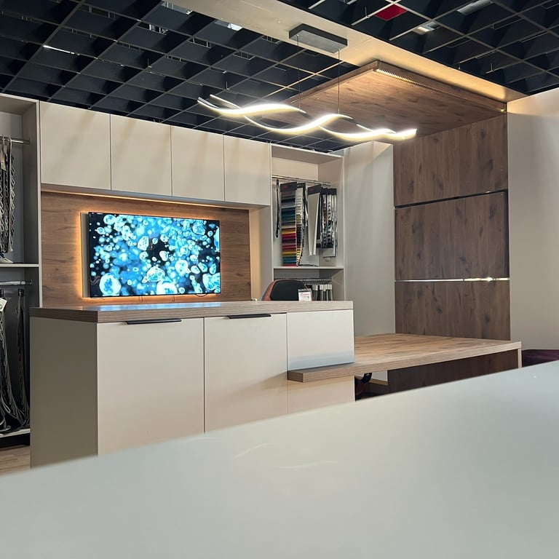
SECTION 1 — Design Approach & Spatial Reinterpretation
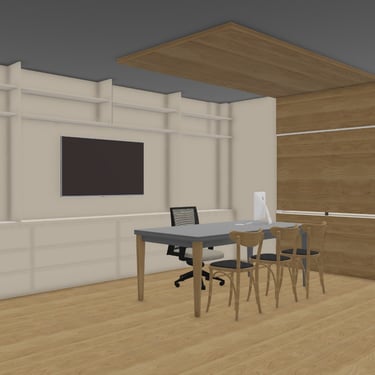
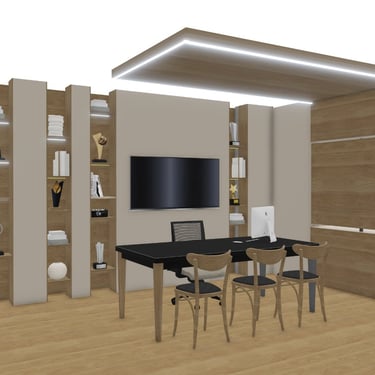
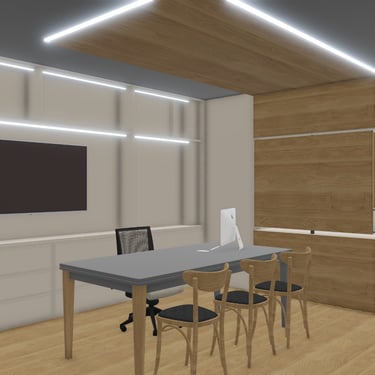
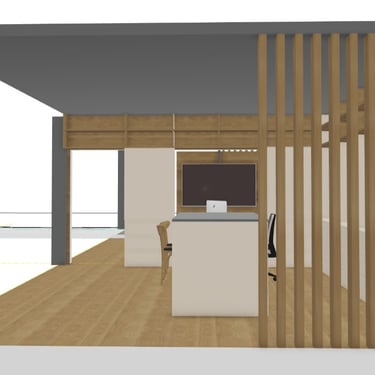
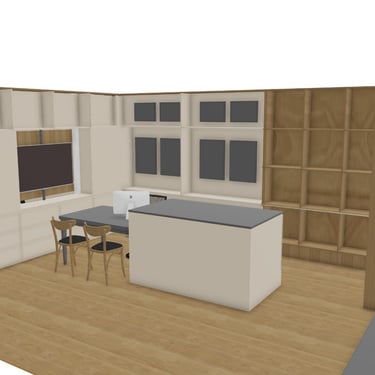
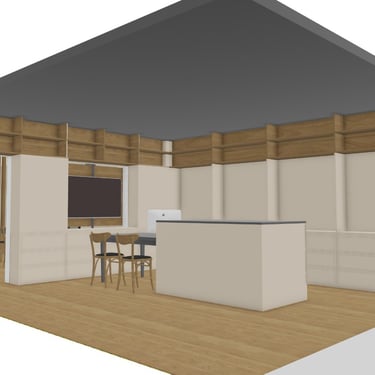
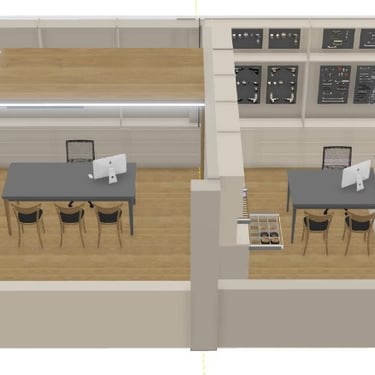
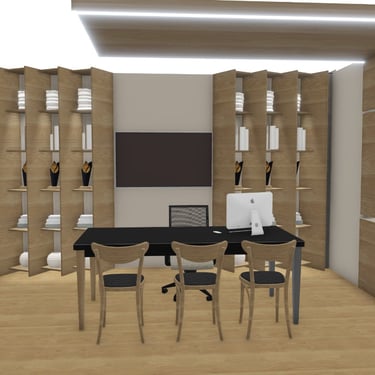
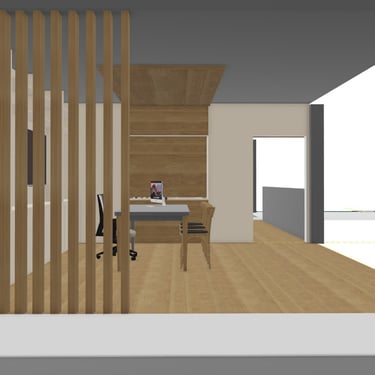
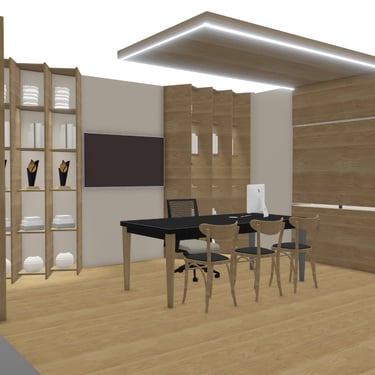
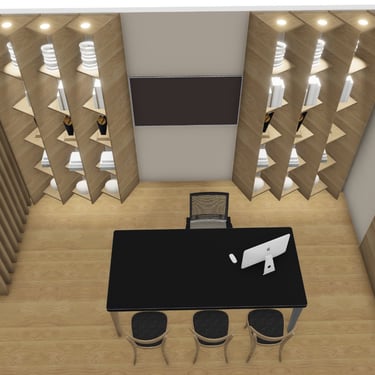
I examined an underused area that lacked direction, identity, and functional purpose. With a designer’s perspective, I approached the space as a blank canvas, identifying what was missing and what could be improved. My goal was to reinterpret the environment in a way that brought clarity, structure, and visual harmony. By redefining the spatial logic and strengthening the overall composition, the area evolved from an overlooked corner into a meaningful and integrated part of the store’s experience.
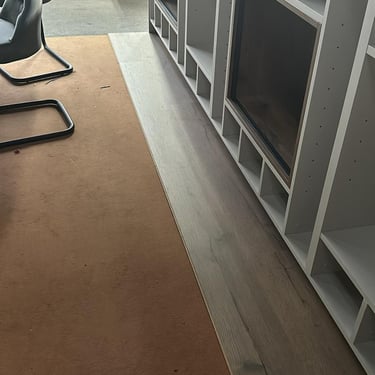
Mid‑Process Development
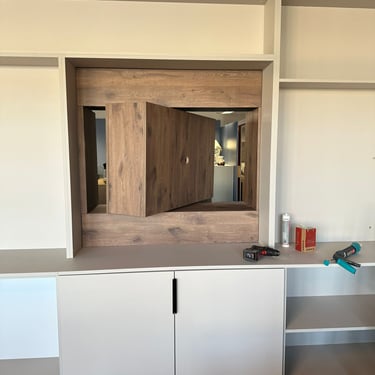
A look into the mid‑stage development process, highlighting structural adjustments, material testing, and form exploration.
SECTION 2 — Functional Transformation & Customer Flow Optimization
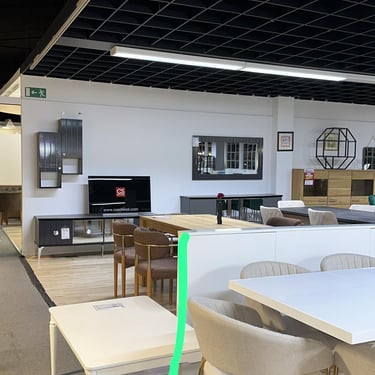
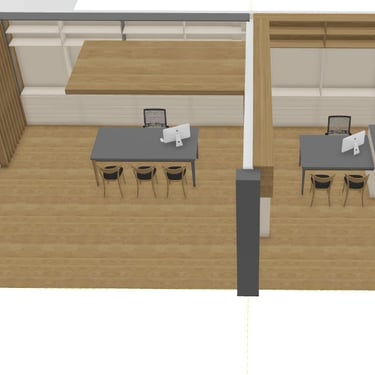
Through a carefully planned functional layout, the space began to guide customers more naturally and intuitively. I introduced elements that improved circulation, visibility, and product interaction, allowing the area to support both presentation and movement. These adjustments were subtle yet impactful, creating a more coherent flow within the store. By giving the space a clear purpose and direction, it became an active contributor to the customer journey rather than a passive, unused zone. The transformation helped the store communicate its identity more effectively and created a smoother, more engaging experience for visitors.
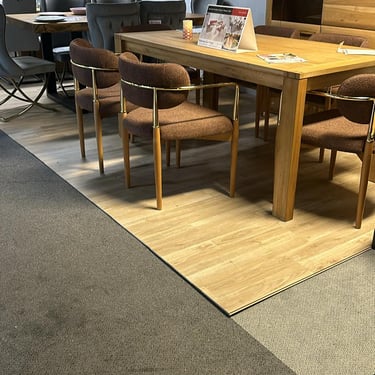
Before & After — Design Evolution
A short video demonstrating the transformation from the early prototype to the final design, showcasing key improvements and design decisions.


SECTION 3 — Small Improvements Creating a Domino Effect
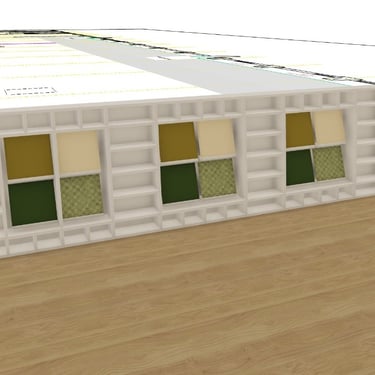
Strategic refinements in key points triggered a broader transformation across the entire environment. As small details were improved—materials, positioning, visual cues—the surrounding areas also began to feel more cohesive and aligned. These incremental changes created a domino effect, elevating the store’s overall atmosphere and strengthening its identity. What started as a focused intervention in one corner ultimately influenced the entire space, setting a strong foundation for future upgrades and design enhancements. This chain reaction demonstrated how thoughtful design decisions can reshape an environment without requiring a complete overhaul.
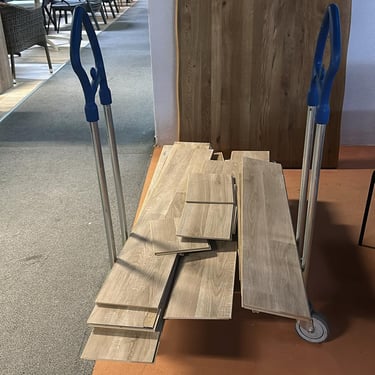
Early Prototype
The initial prototype phase, showing the early structure, raw materials, and the starting point of the design evolution.